
KITCHEN RENOVATION DUBAI
The kitchen, properly at home.
We rework Dubai apartments around how you actually live: smarter layouts, quieter materials and details that make everyday space feel considered.
01
CLEAR POINT OF CONTACT
04
CORE RENOVATION SERVICE
1 plan
FROM IDEA TO HANDOVER
Dubai
LOCAL RESIDENTIAL FOCUS
KITCHEN RENOVATION DUBAI
Renovation services for your kitchen.
A kitchen should support the way you prepare, gather, store and move through the home. We design the whole room, not just the cabinet fronts.
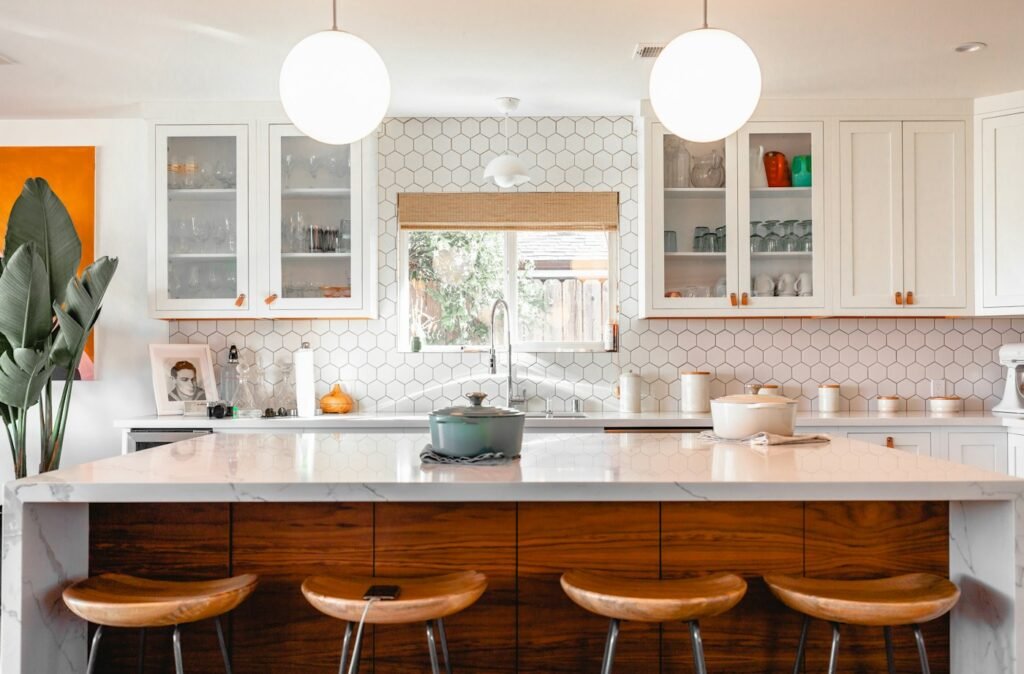
Space planning
A better working rhythm
Prep, cook, serve and clean zones arranged around your habits and the room you have.
Cabinetry and storage
Everything in its place
Tailored storage for appliances, tableware, pantry goods and the things you use every day.
Surfaces and light
A finish that holds up
Worktops, splashbacks, hardware, power and layered lighting selected as one system.
partment Renovation Prices and Cost
Make the investment that make sense.
Kitchen renovation cost is shaped by the footprint, cabinet specification, worktop, appliances, plumbing and electrical changes, installation complexity and finish level.
|
Project shape |
What usually changes the cost |
Good starting point |
|---|---|---|
|
Kitchen refresh |
Fronts, handles, worktops, lighting or selected appliance changes. |
Best when the layout works but the room feels tired. |
|
Complete kitchen renovation |
New cabinetry, surfaces, appliances, services and coordinated installation. |
Best when storage and workflow need a full reset. |
|
Open-plan kitchen project |
Kitchen design alongside walls, flooring, lighting and living-space connections. |
Best when the kitchen needs to belong to the whole home. |
WHY CHOOSE US?
Why choose us for Kitchen Renovation in Dubai?
Kitchens carry a lot of decisions in a small footprint. We keep the workflow, storage, services and finish direction aligned so the room feels effortless when it is finally in use.
Plan before ordering
Clearances, power, appliances and storage are resolved before manufacture.
Design for daily use
The room is shaped around the way you actually cook and host.
Finish the junctions
Alignment, hardware, lighting and transitions receive the same attention as the big pieces.
THE SERVICE IN IDEAL
Everything considered.
A renovation should feel joined up. We coordinate the design decisions, practical details and site delivery so the finished room feels effortless.
Space planning
Circulation, work zones and storage solved before anything is ordered.
Cabinetry
Measured, tailored joinery with a finish that belongs to your home.
Stone & surfaces
Hard-wearing worktops selected for daily use, not just photos.
Lighting & power
The right task lighting, sockets and atmosphere in the right places.
Appliance integration
A clean, seamless fit for the way you cook and host.
Final detailing
Handles, hardware, silicone and alignment checked to the millimetre.
Problem · Solution · Outcome
Renovation that earns its place.
The point is not change for its own sake. It is a home that feels noticeably better to use.
Problem
The room feels harder than it should.
Clutter, awkward movement, poor light or finishes that have stopped supporting daily life.
Solution
We turn the friction into a brief.
Layout, storage, materials and services are coordinated around the way the space needs to perform.
Outcome
The home feels natural again.
Less visual noise, better movement and a finished room that works without asking for attention.
HOW THE SERVICE WORK
One process, adapted to the room.
The same clear sequence supports a kitchen renovation, bathroom renovation, apartment refresh or full villa project.
01 / Brief
Understand the home.
We listen to the problem, the ambition and the practical context.
02 / Plan
Shape the scope.
Layout, priorities, budget comfort and sequence become visible.
03 / Select
Choose with purpose.
Materials, fixtures and joinery decisions support the brief.
04 / Build
Coordinate the work.
The site moves through a considered order with fewer loose ends.
05 / Handover
Finish the feeling.
Details are checked, adjusted and handed back with care.
A BETTER STARTING POIINT
A kitchen planned around the way you really cook.
The best kitchen renovation is felt in the small moments: when a drawer opens without a collision, when the prep surface catches the morning light, when guests can sit nearby without getting in the way. We plan the room around those moments, not around a generic showroom layout.
Our kitchen service covers the visible finish and the hidden coordination behind it. Cabinetry, appliances, worktops, lighting, plumbing, power and ventilation are considered together so the completed kitchen looks resolved and performs beautifully.
HOW TO CHOOSE YOU SCOPE
The visible finish is only half the work.
We pay attention to the hidden coordination too: clearances, lighting temperatures, power points, material transitions, storage logic and the sequence that allows the finished room to feel effortless.
A useful workflow
Prep, cook, serve and clean zones arranged around your habits, not a fixed formula.
Tailored cabinetry
Storage designed around appliances, tableware, pantry goods and the way you use them.
Materials that age well
Worktops, fronts, handles and splashbacks selected for daily resilience and easy care.
COMMON QUESTIONS
Questions about this service.
The practical details are worth discussing early. These answers give you a useful starting point.
Often, yes. A more useful layout can come from rethinking storage, appliances, lighting and work surfaces without moving every service.
Yes. We plan appliance positions, clearances, ventilation, power and visual alignment before manufacture.
Yes. We consider the kitchen as part of the living space so the transition feels intentional rather than purely functional.